
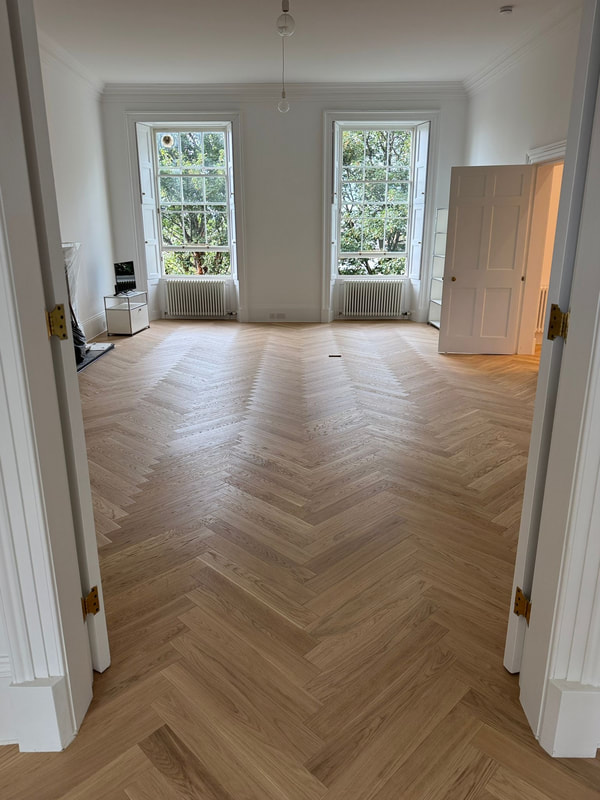
Sun Beam Oak Herringbone Parquet in an Edinburgh New Town Flat
Project · New Town, Edinburgh
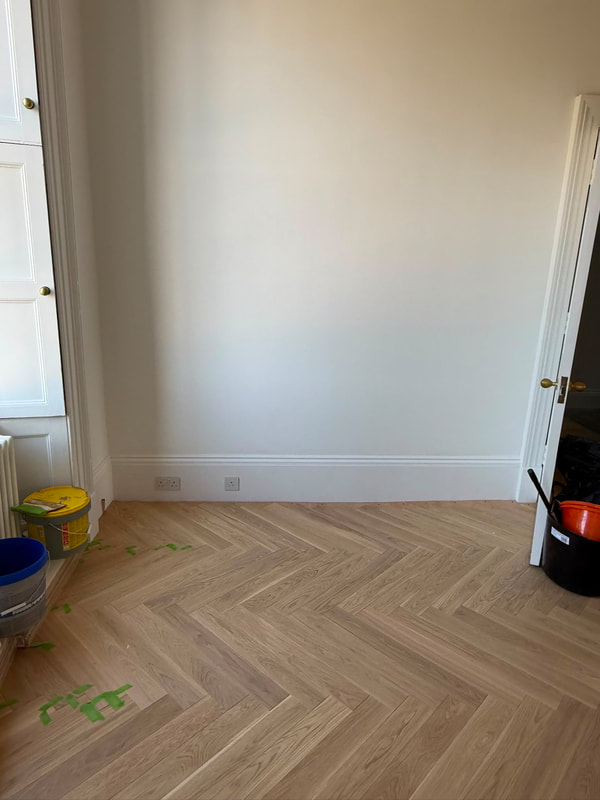
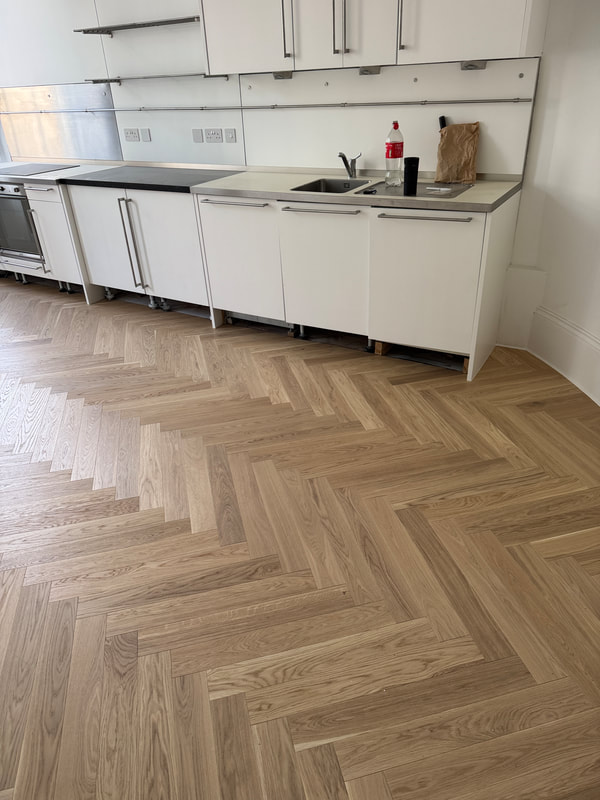
Hoff Parquet supplied and installed Sun Beam Select grade engineered oak herringbone parquet (16 x 100 x 600mm) in a private home in Edinburgh's New Town. We secured loose original floorboards, replaced cracked hallway screed with self-levelling compound, laid 9mm birch plywood and fully glued the blocks with flexible Stauf adhesive, trimming door frames, kickboards and skirting for a clean finish.
- Location
- New Town, Edinburgh
- Flooring
- Sun Beam engineered European oak herringbone parquet
- Grade
- Select
- Size
- 16mm x 100mm x 600mm
- Installation
- Full glue-down with flexible Stauf adhesive on 9mm birch plywood
- Subfloor
- Original floorboards secured; cracked screed replaced with self-levelling compound
- Services
- Subfloor preparation, supply, installation, door frame and skirting trimming
Sun Beam Herringbone for a New Town Home
We recently completed a private residential herringbone parquet flooring project in Edinburgh New Town, supplying and professionally installing our Sun Beam European Oak Engineered Herringbone Parquet Flooring.
The client selected the flooring after visiting the Hoff Parquet Edinburgh Wood Flooring Showroom in Morningside, where they were able to view our flooring collections, finishes and parquet samples in person before making their final choice.
Visit our Edinburgh Wood Flooring Showroom to explore our European oak flooring, herringbone parquet, chevron flooring and engineered wood flooring collections.
For this project, the client chose our Sun Beam Herringbone Parquet Flooring, a warm and elegant European oak finish that works particularly well with the light interiors and traditional character of this Edinburgh New Town property.
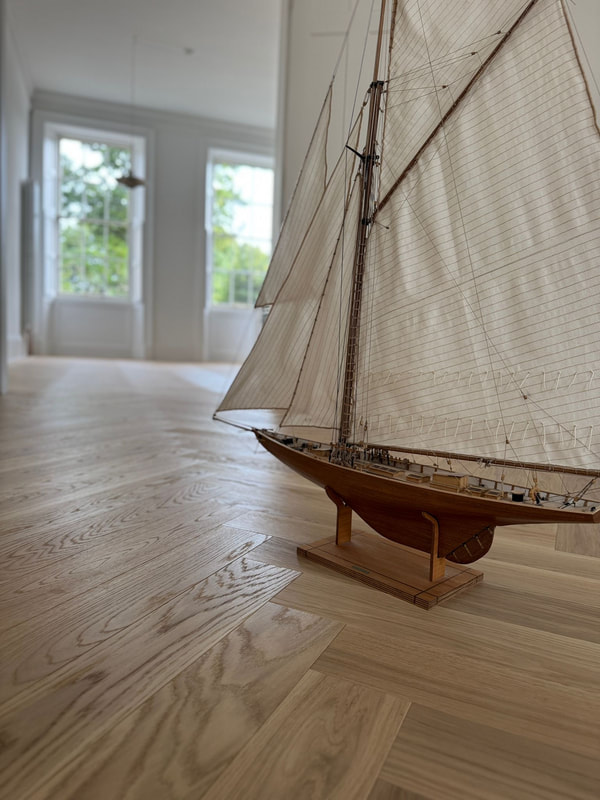
Complete Subfloor Preparation
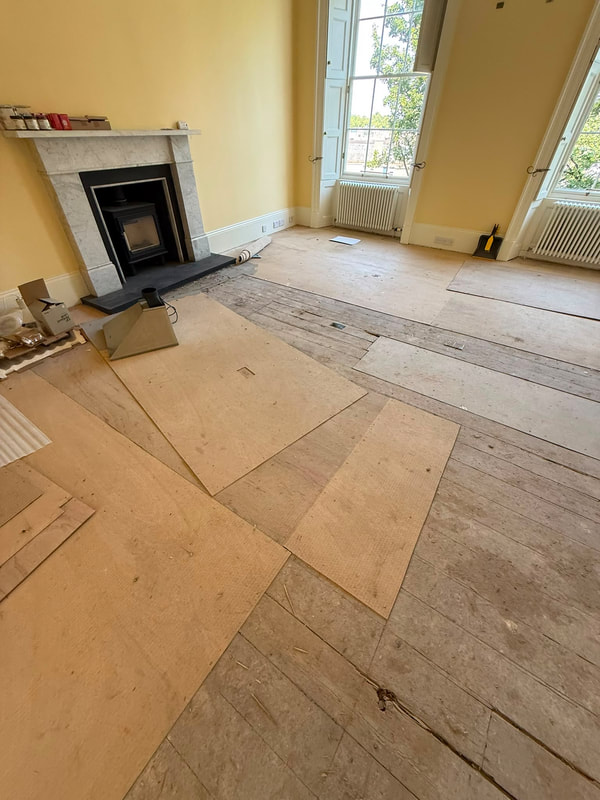
Before the new herringbone parquet flooring could be installed, significant subfloor preparation was required throughout the property.
In the living room and kitchen areas, the existing timber floorboards were loose and squeaky in several places. These had to be carefully inspected and securely fixed before any plywood could be installed. Stabilising the original floorboards was an important part of the preparation, helping to reduce movement and creating a much stronger base for the new engineered parquet flooring.
Hallway Screeding and Levelling
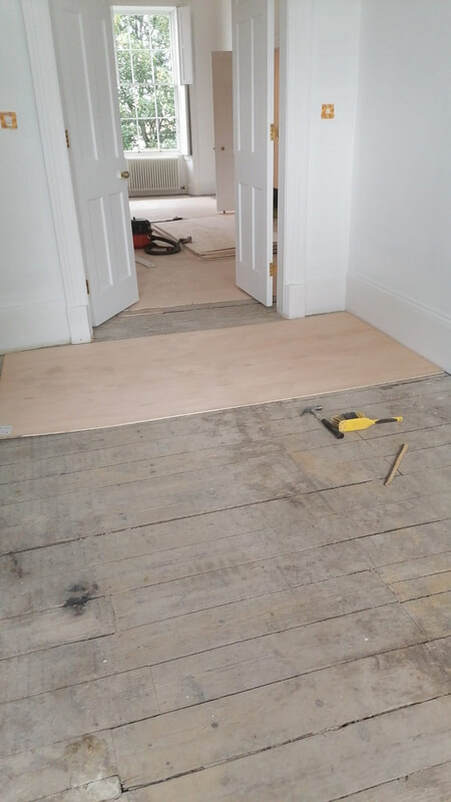
The hallway had a different existing subfloor.
The old screed was cracked and unstable in several areas, so the damaged screed first had to be removed.
Once the weak material had been taken away and the surface properly prepared, a self-levelling screed was applied to create a flat and stable surface.
Getting the levels correct between the hallway and adjoining rooms was particularly important because the new herringbone pattern would continue through several connected areas.
9mm Birch Plywood Subfloor
Once the existing floorboards had been secured and the hallway had been levelled, we installed 9mm birch plywood across the prepared floor areas.
The plywood created a strong, flat and consistent base before installation of the engineered oak herringbone parquet.
Good subfloor preparation is one of the most important stages of any parquet flooring project.
This is especially relevant in older Edinburgh properties, where original timber floorboards, previous repairs and uneven screeds can often require substantial preparation before a new wooden floor can be installed correctly.
Preparing Door Frames, Skirting Boards and Kitchen Units
Attention to the finishing details was also an important part of this project.
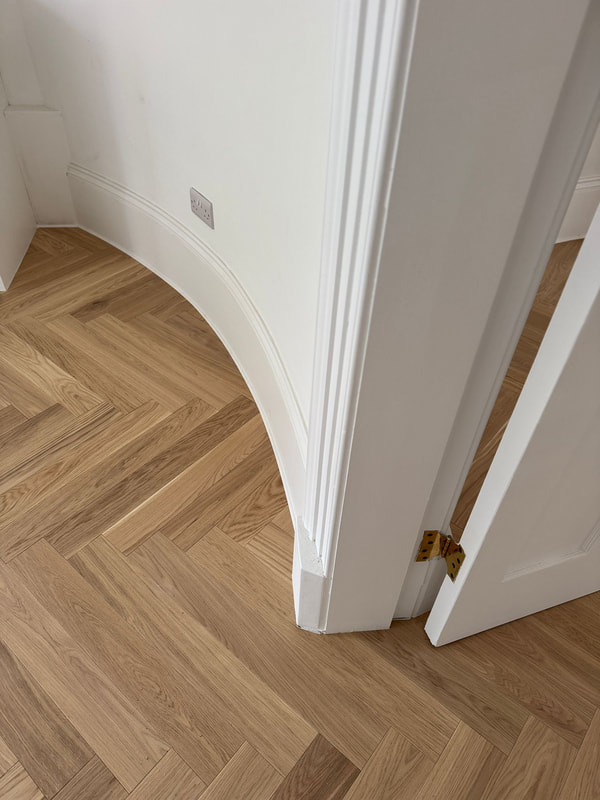
Door frames were carefully trimmed so that the parquet flooring could slide underneath rather than simply being cut around the frames.
Kitchen kickboards were also trimmed to suit the finished flooring height.
Sections of existing skirting boards were trimmed where required, allowing the parquet flooring to sit neatly underneath and helping to achieve a cleaner, more integrated finish.
These details make a significant difference to the appearance of a professionally installed wood floor.
Setting Out the Herringbone Parquet Pattern
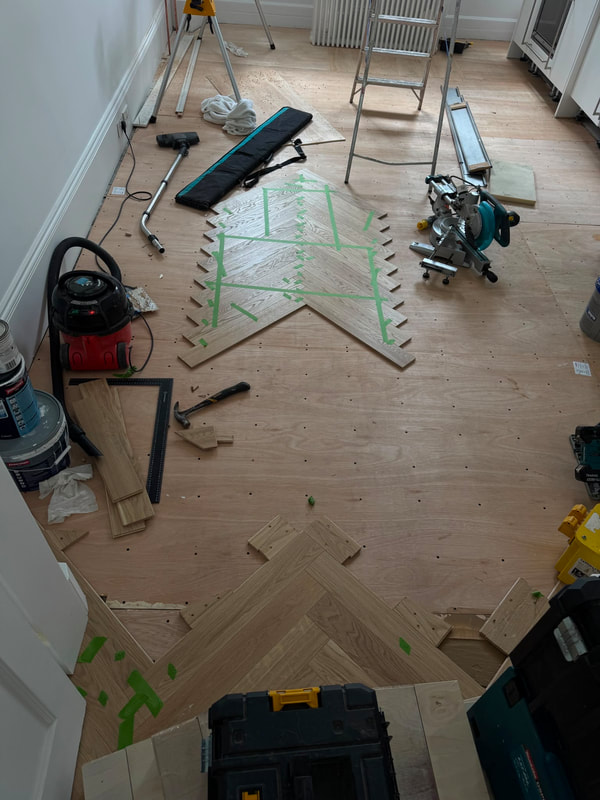
Correct setting out is essential when installing herringbone parquet flooring, particularly when the pattern continues through several rooms and door openings.
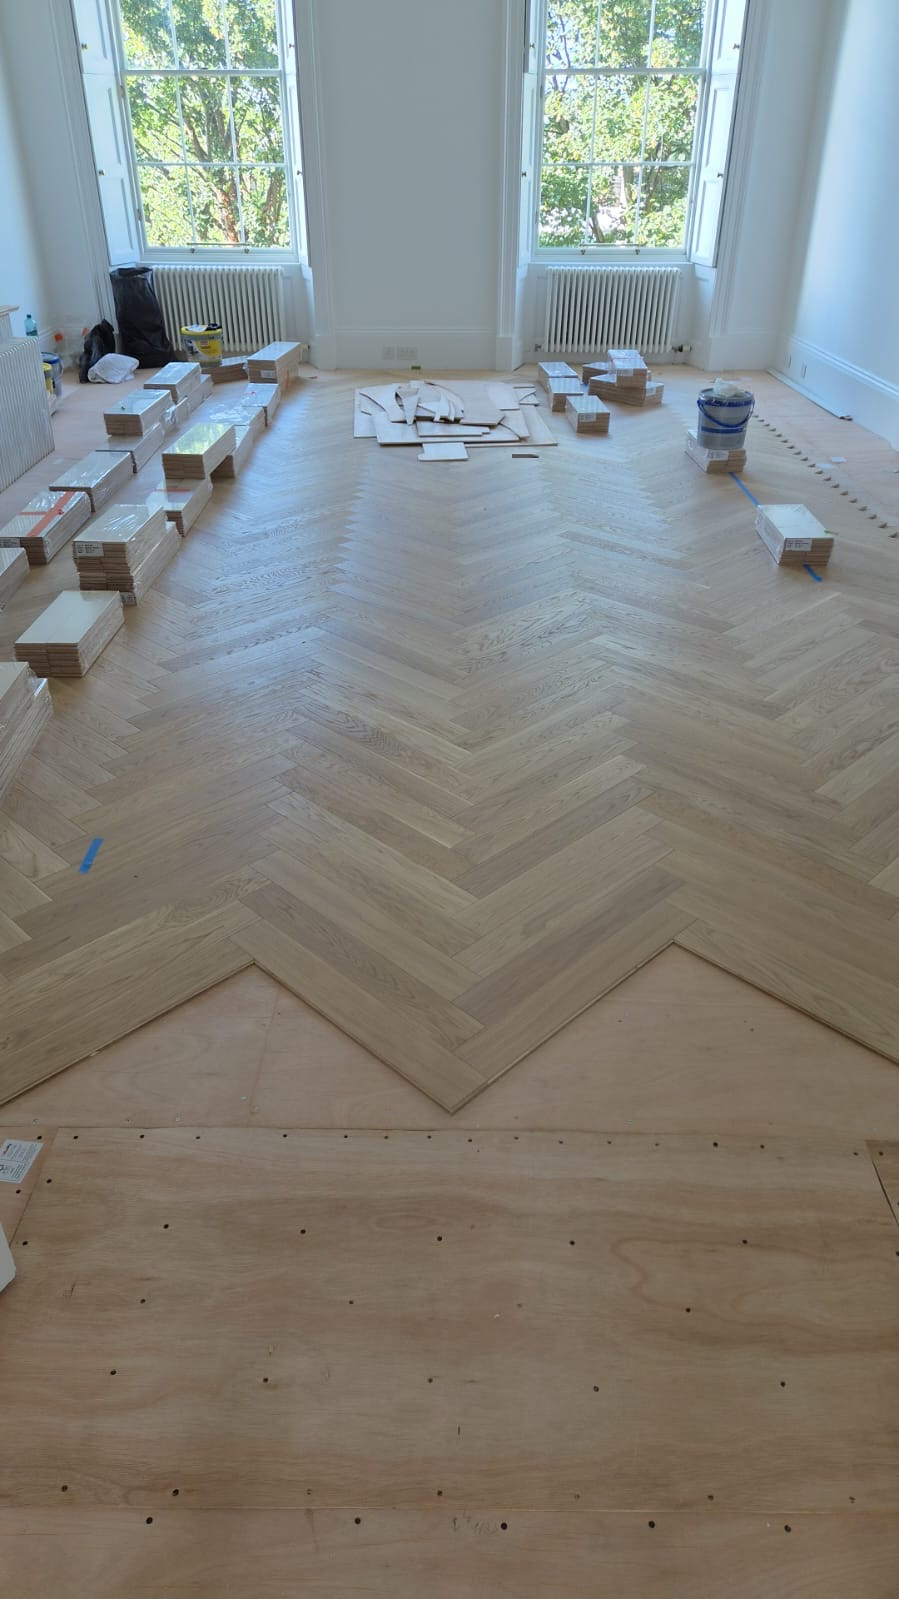
For this Edinburgh project, the installation started from the centre of the main room.
A precise centre line was established to ensure the herringbone pattern aligned correctly with the doors leading from the living room towards the dining room.
From the main living space, the pattern was then carefully continued towards the hallway.
Starting from the correct position allowed us to maintain good visual balance throughout the property and achieve clean transitions between rooms.
Full Glue-Down Herringbone Installation
The engineered oak herringbone parquet flooring was installed using the full glue-down method.
We used flexible Stauf wood flooring adhesive, creating a strong bond between the engineered parquet and prepared plywood subfloor.
A high-quality flexible adhesive allows the flooring system to accommodate the small amount of natural movement that occurs as timber responds to changes in temperature and humidity.
Each individual herringbone block was carefully positioned to maintain accurate alignment and a consistent pattern throughout the installation.
Finishing Around the Perimeter
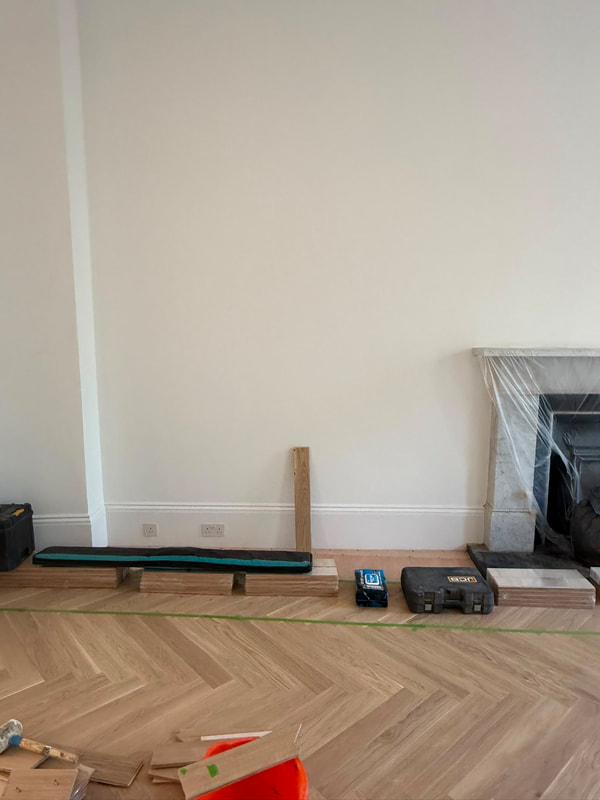
Once the main herringbone parquet installation had been completed, the edges and perimeter areas were carefully finished.
A small-profile beading was selected where required to provide a discreet and tidy finish without overpowering the parquet flooring.
Combined with the trimmed door frames, kickboards and skirting areas, this created a neat and professionally finished installation throughout the property.
Sun Beam European Oak Herringbone Parquet Flooring
The flooring selected for this project was our Sun Beam European Oak Herringbone Parquet.
The warm natural oak tones of the Sun Beam finish complement the bright interior of the property while retaining the natural character and texture of real European oak.
The Select grade gives the flooring a refined and elegant appearance, making it particularly suitable for traditional Edinburgh properties and contemporary interiors where a cleaner oak character is preferred.
View the product here:
Sun Beam European Oak Herringbone Parquet Flooring
You can also explore our complete Herringbone Parquet Flooring Collection, available in a wide range of European oak colours, grades and finishes.
Flooring Specification:
Project: Private Residential Property
Location: Edinburgh New Town
Flooring: Sun Beam
Wood: European Oak
Grade: Select
Construction: Engineered Wood Flooring
Pattern: Herringbone Parquet
Dimensions: 16 × 100 × 600mm
Installation Method: Full glue-down
Adhesive: Flexible Stauf wood flooring adhesive
Subfloor: Existing timber floorboards and screeded areas
Preparation: Floorboard repairs, removal of cracked screed, self-levelling compound and 9mm birch plywood
Finishing: Door frame trimming, kitchen kickboard trimming, partial skirting trimming and small perimeter beading
The Finished Result
The completed floor combines the traditional character of herringbone parquet flooring with the warm and natural appearance of European oak.
The Sun Beam finish works particularly well in this Edinburgh New Town property, bringing warmth to the interior without making the floor appear too dark or dominant.
Careful preparation of the original floorboards, removal and replacement of damaged screed, installation of birch plywood and precise setting out of the herringbone pattern created a stable and visually balanced finished floor.
The project demonstrates why proper preparation is just as important as the flooring itself when installing parquet in traditional Edinburgh properties.
Herringbone parquet in Edinburgh's New Town
The Georgian New Town was built with timber floors on joists, and two centuries of rewiring, plumbing and fitted kitchens mean boards are often loose, squeaky or patched, while basement and hallway areas may sit on old, cracked screed. Herringbone needs a flat, rigid base, so the first job is always to stabilise what is there, then add a plywood layer that gives the blocks a consistent surface to bond to.
Inside these listed and conservation-area buildings, finishing matters as much as the floor: original skirtings, panelled doors and shutters are trimmed and scribed rather than removed, and a slim beading is used only where needed. In flats, an acoustic layer helps keep footfall from neighbours below. Our Morningside showroom is a short drive away, so New Town clients can compare herringbone colours and grades in person before we survey.
Herringbone parquet Subfloor preparation and levelling Wood flooring installation Herringbone flat renovation in Morningside
Questions about this project
Can herringbone parquet be fitted in a listed New Town flat?
Usually, yes, because a new floor laid over the existing boards is reversible and does not remove historic fabric. Check with your factor and, if needed, the council's listed building team before work. We secure the original boards, overlay plywood and trim joinery carefully rather than removing it.
Why is herringbone fully glued rather than floated?
Herringbone blocks are small and interlock in a pattern, so they need a solid bond to the subfloor to stay tight. A flexible adhesive such as Stauf holds each block while allowing slight seasonal movement, giving a quieter, more stable floor than a floating installation.
More projects in and around Edinburgh


Request a quote
Tell us about your project — we usually reply within one working day. Free quotations and site visits in Edinburgh and surrounding areas.