

Oak Cladding for Concrete Stairs in Corstorphine, Edinburgh
Project · Corstorphine, Edinburgh
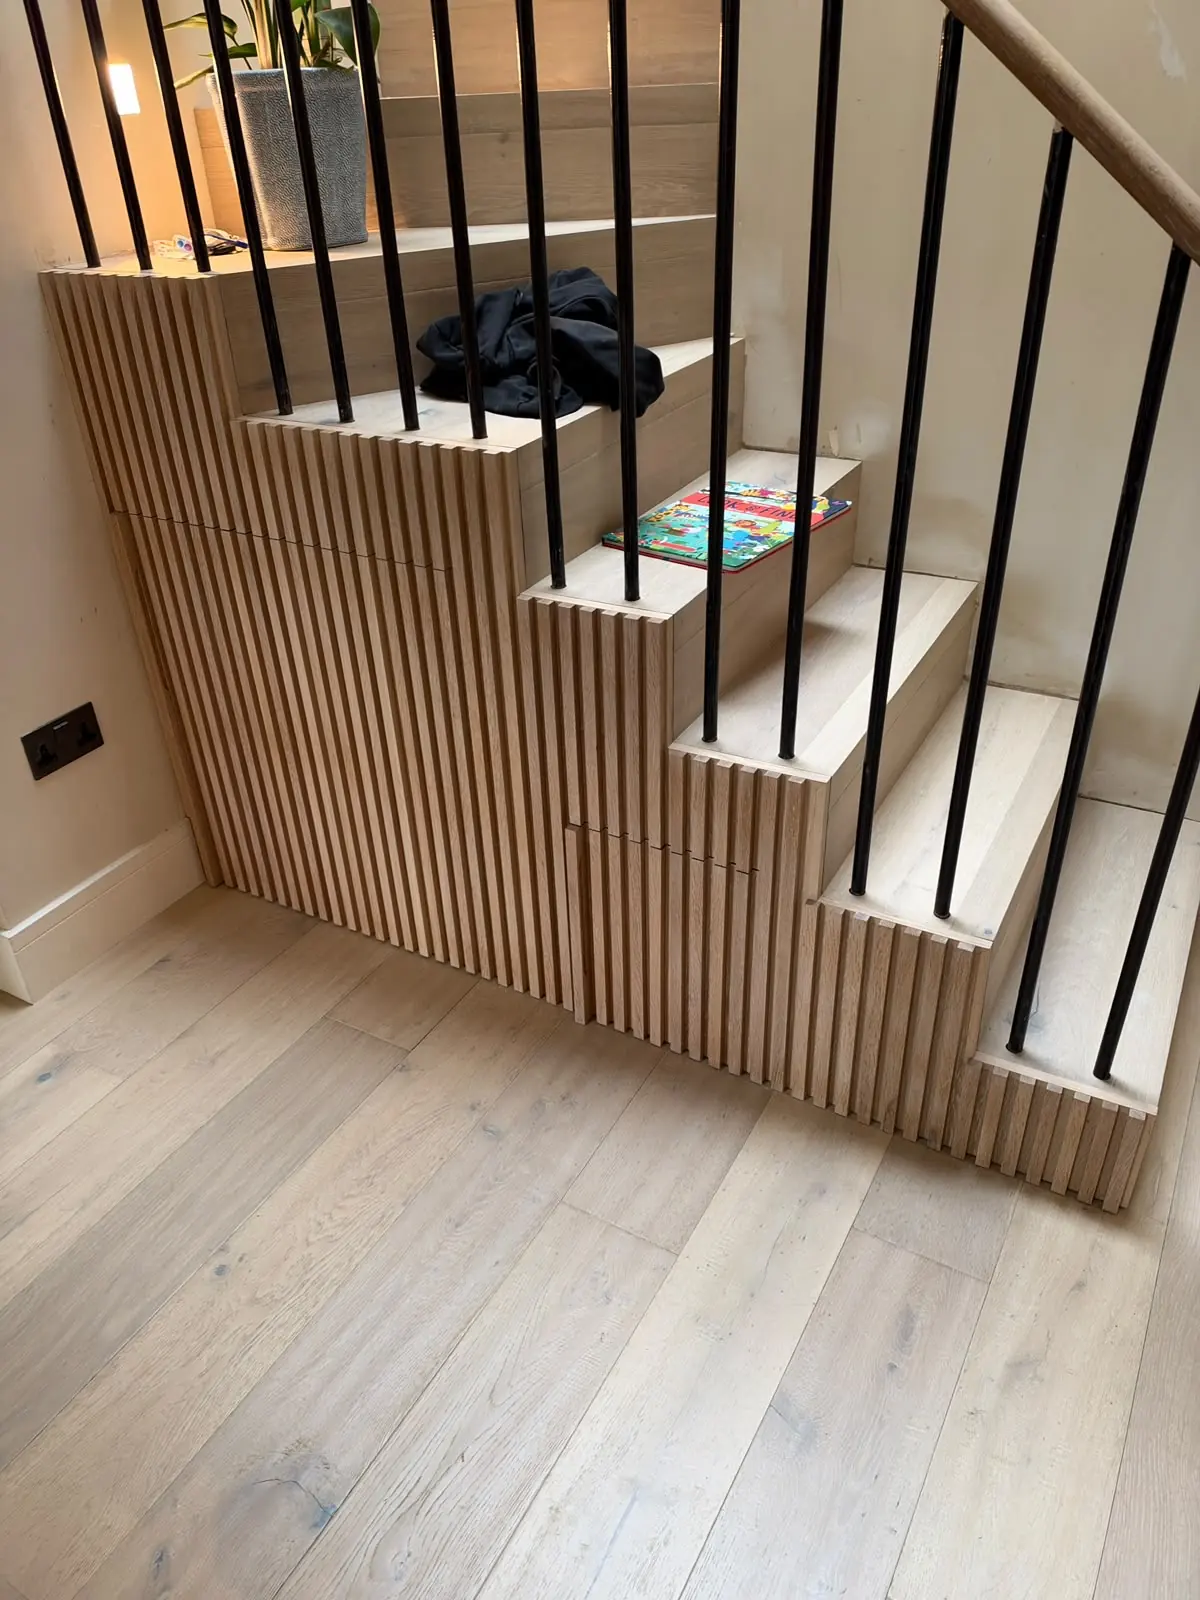
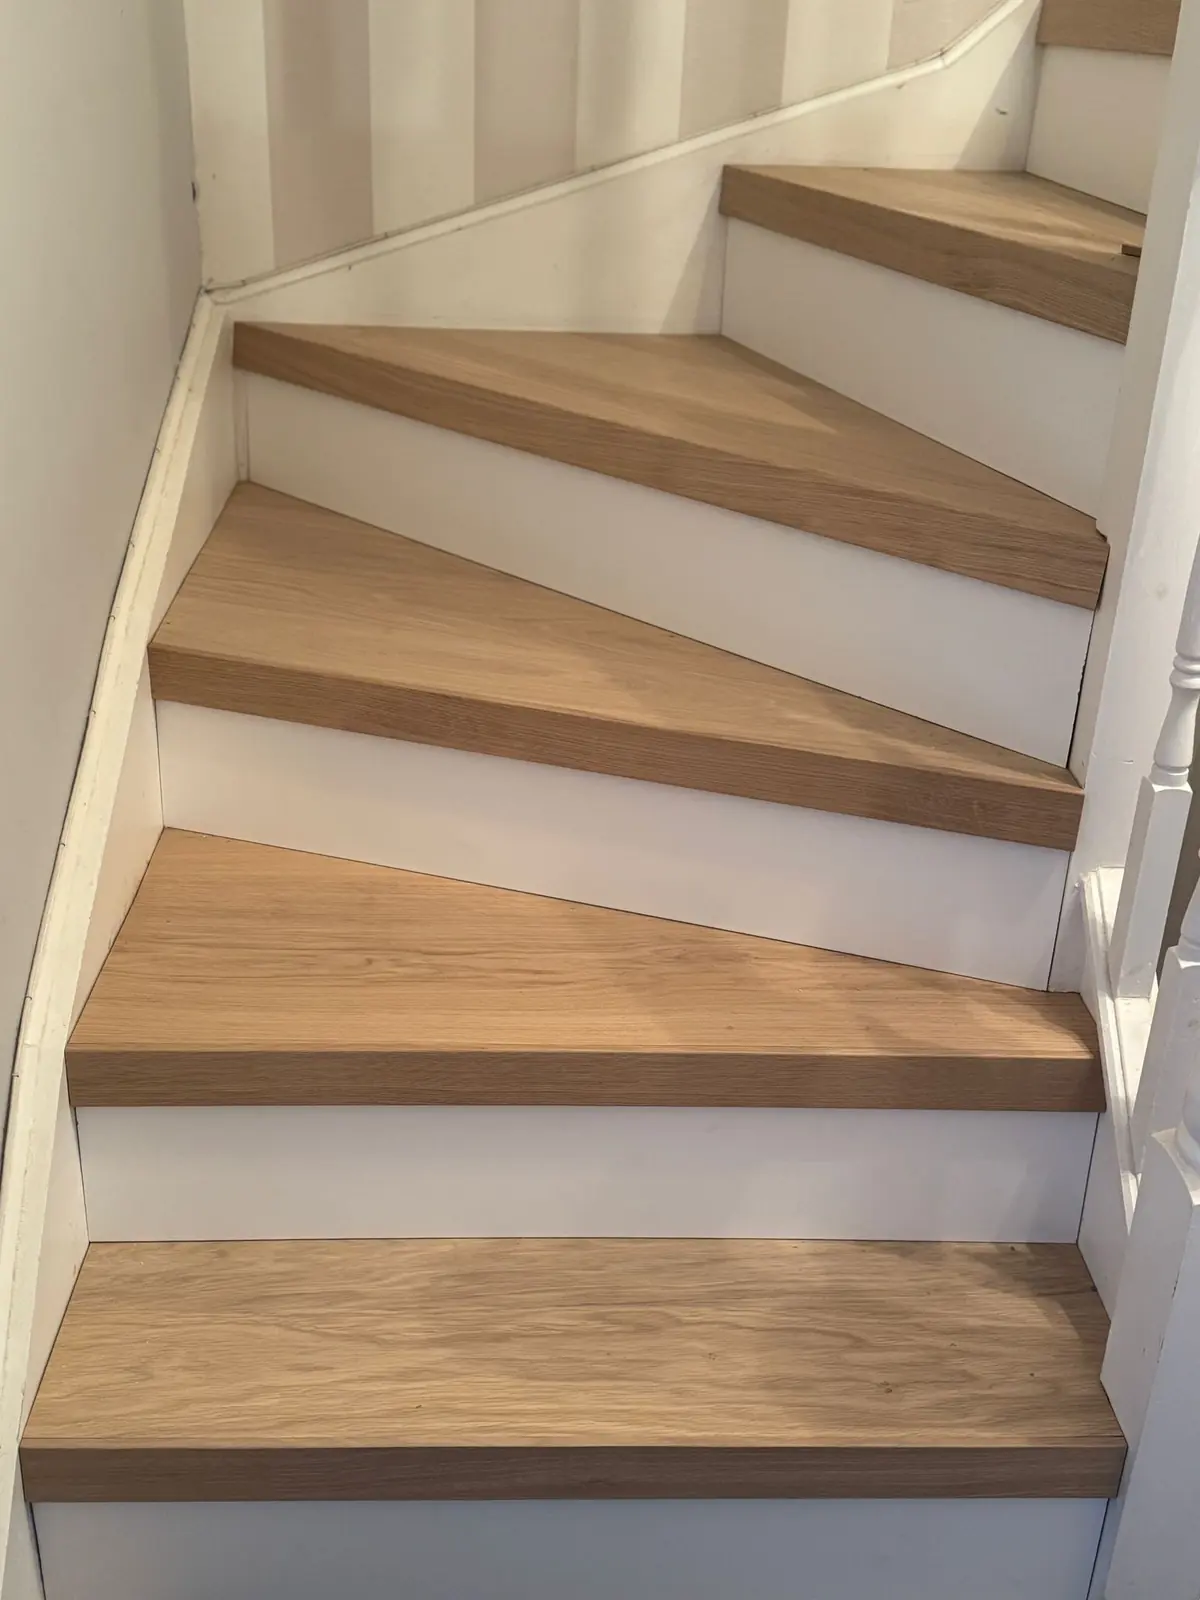
Hoff Parquet clad a concrete staircase in a Corstorphine, Edinburgh home with solid oak stair nosings and engineered oak wide plank treads, matched to the wooden floors in the adjoining rooms. The concrete was cleaned and smoothed first, then the oak was fixed, sanded, filled and given a protective finish so the stairs and floors read as one.
- Location
- Corstorphine, Edinburgh
- Staircase
- Existing concrete stairs
- Nosings
- Solid oak stair nosing
- Treads
- Engineered oak wide planks matched to the floors
- Preparation
- Concrete cleaned and smoothed before cladding
- Services
- Survey, material matching, stair cladding, finishing
Bare concrete stairs can be given the warmth and durability of real timber without rebuilding them. Hoff Parquet is your trusted partner in transforming ordinary stairs into stunning focal points with our top-notch wood stair cladding solutions. In this article, we'll delve into the intricate details of how we seamlessly installed wood stair cladding over a concrete base, utilizing a harmonious blend of solid oak stair nosing and engineered wide planks, all while adhering to the UK's strict regulations for health and safety.
Step 1: Assessing the Project
Every successful stair cladding project begins with a meticulous assessment. Our team of experts conducted a comprehensive evaluation of your space, considering factors such as dimensions, design preferences, and existing architectural elements. This evaluation helps us tailor our solution to your specific needs and ensure a flawless execution.
Step 2: Material Selection
At Hoff Parquet, we understand the significance of cohesive aesthetics throughout your living space. To achieve a seamless integration between your wood stairs and existing wooden floors, we meticulously selected materials that perfectly matched your interior. The combination of solid oak stair nosing and engineered wide planks not only guarantees a uniform look but also ensures durability and longevity.
Step 3: Compliance with Regulations
Safety is paramount when it comes to stair cladding projects. Our installation adhered to the stringent regulations set forth by the UK for health and safety. We took into consideration factors such as slip resistance, handrail height, step dimensions, and lighting to create a staircase that not only enhances the aesthetic appeal but also prioritizes the well-being of your household members.
Step 4: Concrete Base Preparation
The foundation of any successful wood stair cladding project is a properly prepared concrete base. Our experts meticulously cleaned and smoothed the concrete surface, ensuring a secure and even foundation for the cladding materials. This step is crucial to prevent uneven wear and potential damage over time.
Step 5: Cladding Installation
With the groundwork set, it was time to bring your vision to life. Our skilled craftsmen installed the solid oak stair nosing to provide a sturdy edge to the steps, enhancing safety and durability. The engineered wide planks were then meticulously placed over each step, creating a luxurious and inviting atmosphere. Precision and attention to detail were paramount during this stage to achieve a flawless finish.
Step 6: Finishing Touches
To ensure a seamless transition from the cladded stairs to the adjoining wooden floors, our experts employed a meticulous finishing process. Every edge was carefully sanded, and gaps were filled to create a smooth and cohesive appearance. A final coat of protective finish was applied to enhance the wood's natural beauty while safeguarding it from wear and tear.
In conclusion, Hoff Parquet's wood stair cladding solution offers a cost-effective and transformative option to revitalize your home's interior. By combining solid oak stair nosing and engineered wide planks, we've created a harmonious and durable staircase that seamlessly integrates with your existing wooden floors. Our adherence to the UK's health and safety regulations ensures not only a stunning result but also the well-being of your family. Contact us for a consultation and let our expertise redefine your living space.


Stair cladding and wood flooring in Corstorphine and west Edinburgh
Corstorphine mixes 1930s bungalows and villas with post-war and modern houses, and many newer homes and extensions have concrete or steel stair structures that look cold when left bare or carpeted. Cladding over the existing stair keeps the structure untouched while giving it timber treads and nosings that match the new floor, which is usually quicker and far less disruptive than replacing a staircase.
Because every step is slightly different on an older concrete stair, Hoff Parquet measures each tread and riser individually before cutting. Clients in west Edinburgh can compare oak colours and stair nosing profiles in our Morningside showroom or ask for samples, and we fit the stairs and the floors with our own team so the finish and colour match from hallway to landing.
Wood & hardwood flooring in Edinburgh Wood for stairs Wide plank wood flooring Engineered wood flooring Wide planks and solid oak stairs
Questions about this project
Can wooden stair cladding be fitted over concrete stairs?
Yes. The concrete must be sound, dry and reasonably true. It is cleaned, any high spots ground and hollows filled, then the oak treads, nosings and risers are bonded with a suitable adhesive. Each step is measured individually because concrete stairs are rarely identical from step to step.
Will clad oak stairs match my engineered oak floor in Edinburgh?
They can. We make treads from the same engineered wide plank as the floor and pair them with solid oak nosings, finished in the same colour and oil. Ordering floor and stairs together from one batch gives the closest match in grain and tone.
Are oak stairs slippery?
A hardwax oil or matt lacquer finish gives reasonable grip, and slip resistance can be improved with anti-slip finishes or inserts in the nosing. Rise and going, handrails and lighting must still comply with building regulations, so we check these during the survey.

Request a quote
Tell us about your project — we usually reply within one working day. Free quotations and site visits in Edinburgh and surrounding areas.