
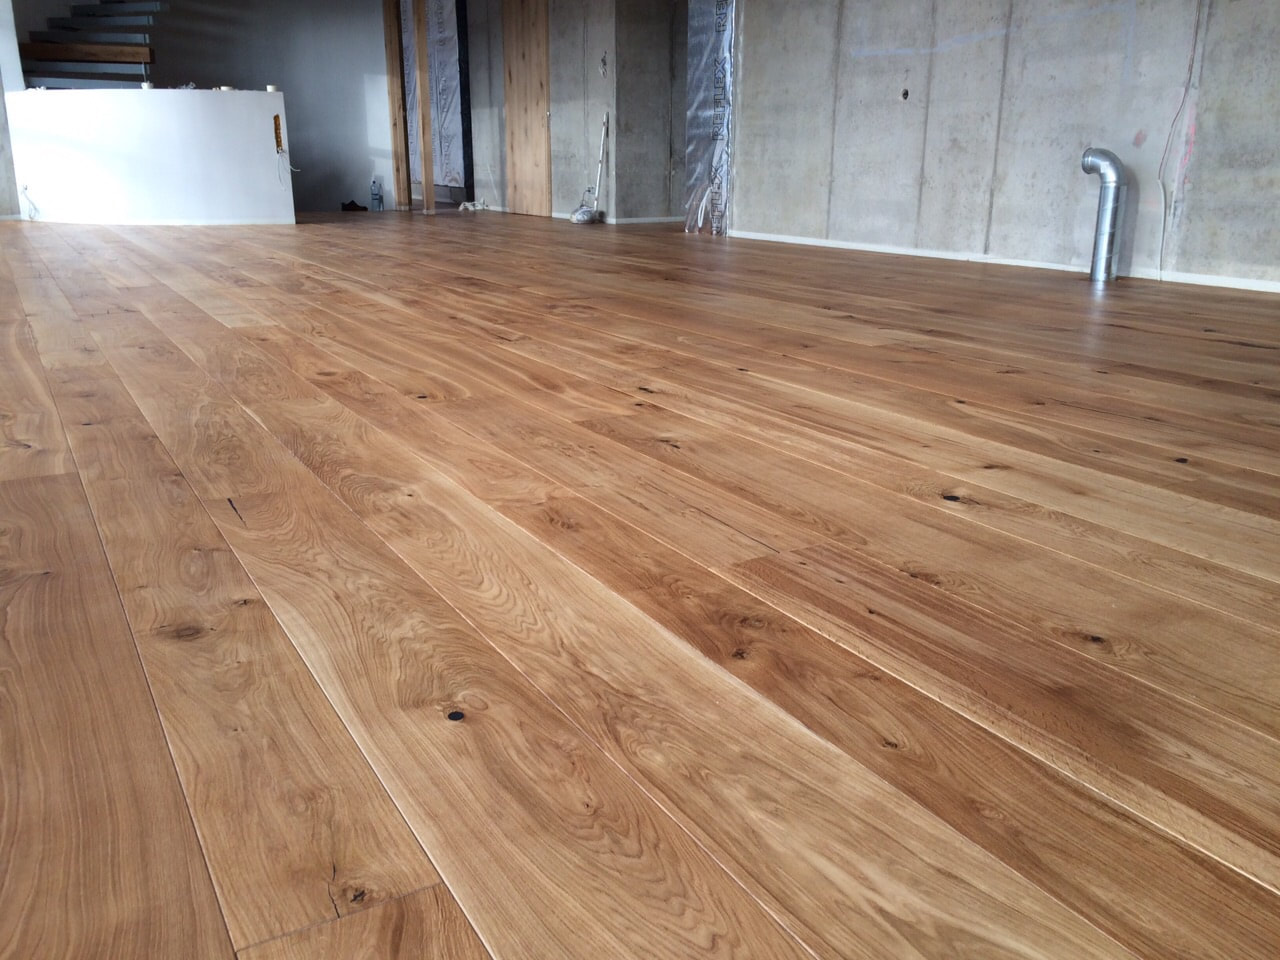
Rustic Grade Random Width Oak Flooring and Wall Cladding in a London Loft
Project · London
Hoff Parquet supplied and installed "Project Natural" rustic-grade engineered European oak flooring in a loft-style apartment in London. The random-width boards, 16mm thick, 160–220mm wide and 1.8–3m long, were glued down with Stauf flexible adhesive over a self-levelled subfloor and damp-proof membrane, and matching boards clad a feature wall.
- Location
- London
- Flooring
- Rustic grade engineered European oak, random widths
- Product
- Project Natural
- Size
- 16mm x 160–220mm x 1800–3000mm
- Edges
- 4-side micro bevels
- Subfloor
- Self-levelling compound and damp-proof membrane
- Installation
- Tongue and groove, glued down with Stauf flexible adhesive
- Extras
- Matching engineered oak wall cladding
At Hoff Parquet, we take pride in delivering high-quality wood flooring solutions tailored to the unique aesthetic of each project. One of our recent residential installations was in a stunning loft-style apartment in the heart of London, where we supplied and professionally installed our exquisite rustic grade European oak engineered wood flooring.
Project Overview: For this project, our client opted for random width planks, which added an extra layer of character to the open, industrial loft space. The variation in plank width enhanced the natural beauty of the rustic oak, creating a warm and textured atmosphere.
Product name: "Project Natural"
Plank specifications: 16 x 160–220 x 1800–3000mm
Grade: Rustic
Installation: Tongue and groove, glued down
Bevels: 4-side micro bevels
Preparation Process: Before installing the flooring, we meticulously prepared the subfloor. This involved applying a self-levelling compound to ensure a smooth and even base, followed by a damp-proof membrane (DPM) to protect the new flooring from moisture.
Installation: The beautiful oak engineered planks were fitted using the glue-down method with Stauf flexible wood flooring adhesives, ensuring durability and a secure bond for years to come. Our engineered planks, known for their stability, perfectly suited the loft’s aesthetic, with the rustic grade oak showcasing rich grain patterns, knots, and natural imperfections that highlight the wood's organic charm.


Unique Wall Cladding Feature: In addition to the flooring, the client chose to enhance one of the apartment's walls with matching engineered oak planks. This added a dramatic yet cohesive look, seamlessly tying together the flooring and the overall design of the space.
With this project, we achieved a balance of rustic charm and modern elegance, bringing the client's vision to life with our premium European oak flooring. Whether it's flooring or wall cladding, Hoff Parquet ensures a seamless installation process with attention to every detail.


Rustic oak floors for London lofts and warehouse conversions
London's loft apartments are often in converted warehouses, factories and schools, or in new buildings designed to look like them. They usually sit on old concrete slabs that are uneven and may lack a modern damp-proof layer, which is why a levelling compound and a damp-proof membrane were needed here. Gluing engineered boards to that prepared base gives a solid, quiet floor that suits large open-plan spaces with long sightlines.
Rustic grade, with its knots and colour variation, and random widths both sit better with the raw brick, steel and concrete of loft interiors than a uniform floor would. In shared buildings, check the lease or building rules for acoustic requirements before choosing the build-up, as many converted blocks set minimum standards for hard floors. Hoff Parquet surveys London projects, prepares subfloors and installs with its own team, and the same boards can be used for wall cladding.
Engineered wood flooring Wood flooring grades Subfloor preparation and levelling Wood flooring installation Oak wood flooring in London Smoked oak flooring and stairs in London
Questions about this project
Can engineered oak go straight onto an old concrete floor in a London loft?
Only after testing. Old slabs are often uneven and may lack an effective damp-proof membrane, so the usual approach is a moisture test, a liquid DPM where needed and a self-levelling compound to SR1 flatness. Engineered boards are then fully glued with a flexible adhesive.
Can wood flooring boards be used on walls?
Yes. Engineered oak boards can be fixed to walls as feature cladding that matches the floor exactly. The wall needs to be flat and sound, and boards are usually glued or fixed to battens. It works well in loft spaces to create a warm focal wall alongside the floor.


Request a quote
Tell us about your project — we usually reply within one working day. Free quotations and site visits in Edinburgh and surrounding areas.