
Luxury Engineered Oak Wood Flooring Supply & Installation in London
Wood Flooring London - Private high-end modern residential project
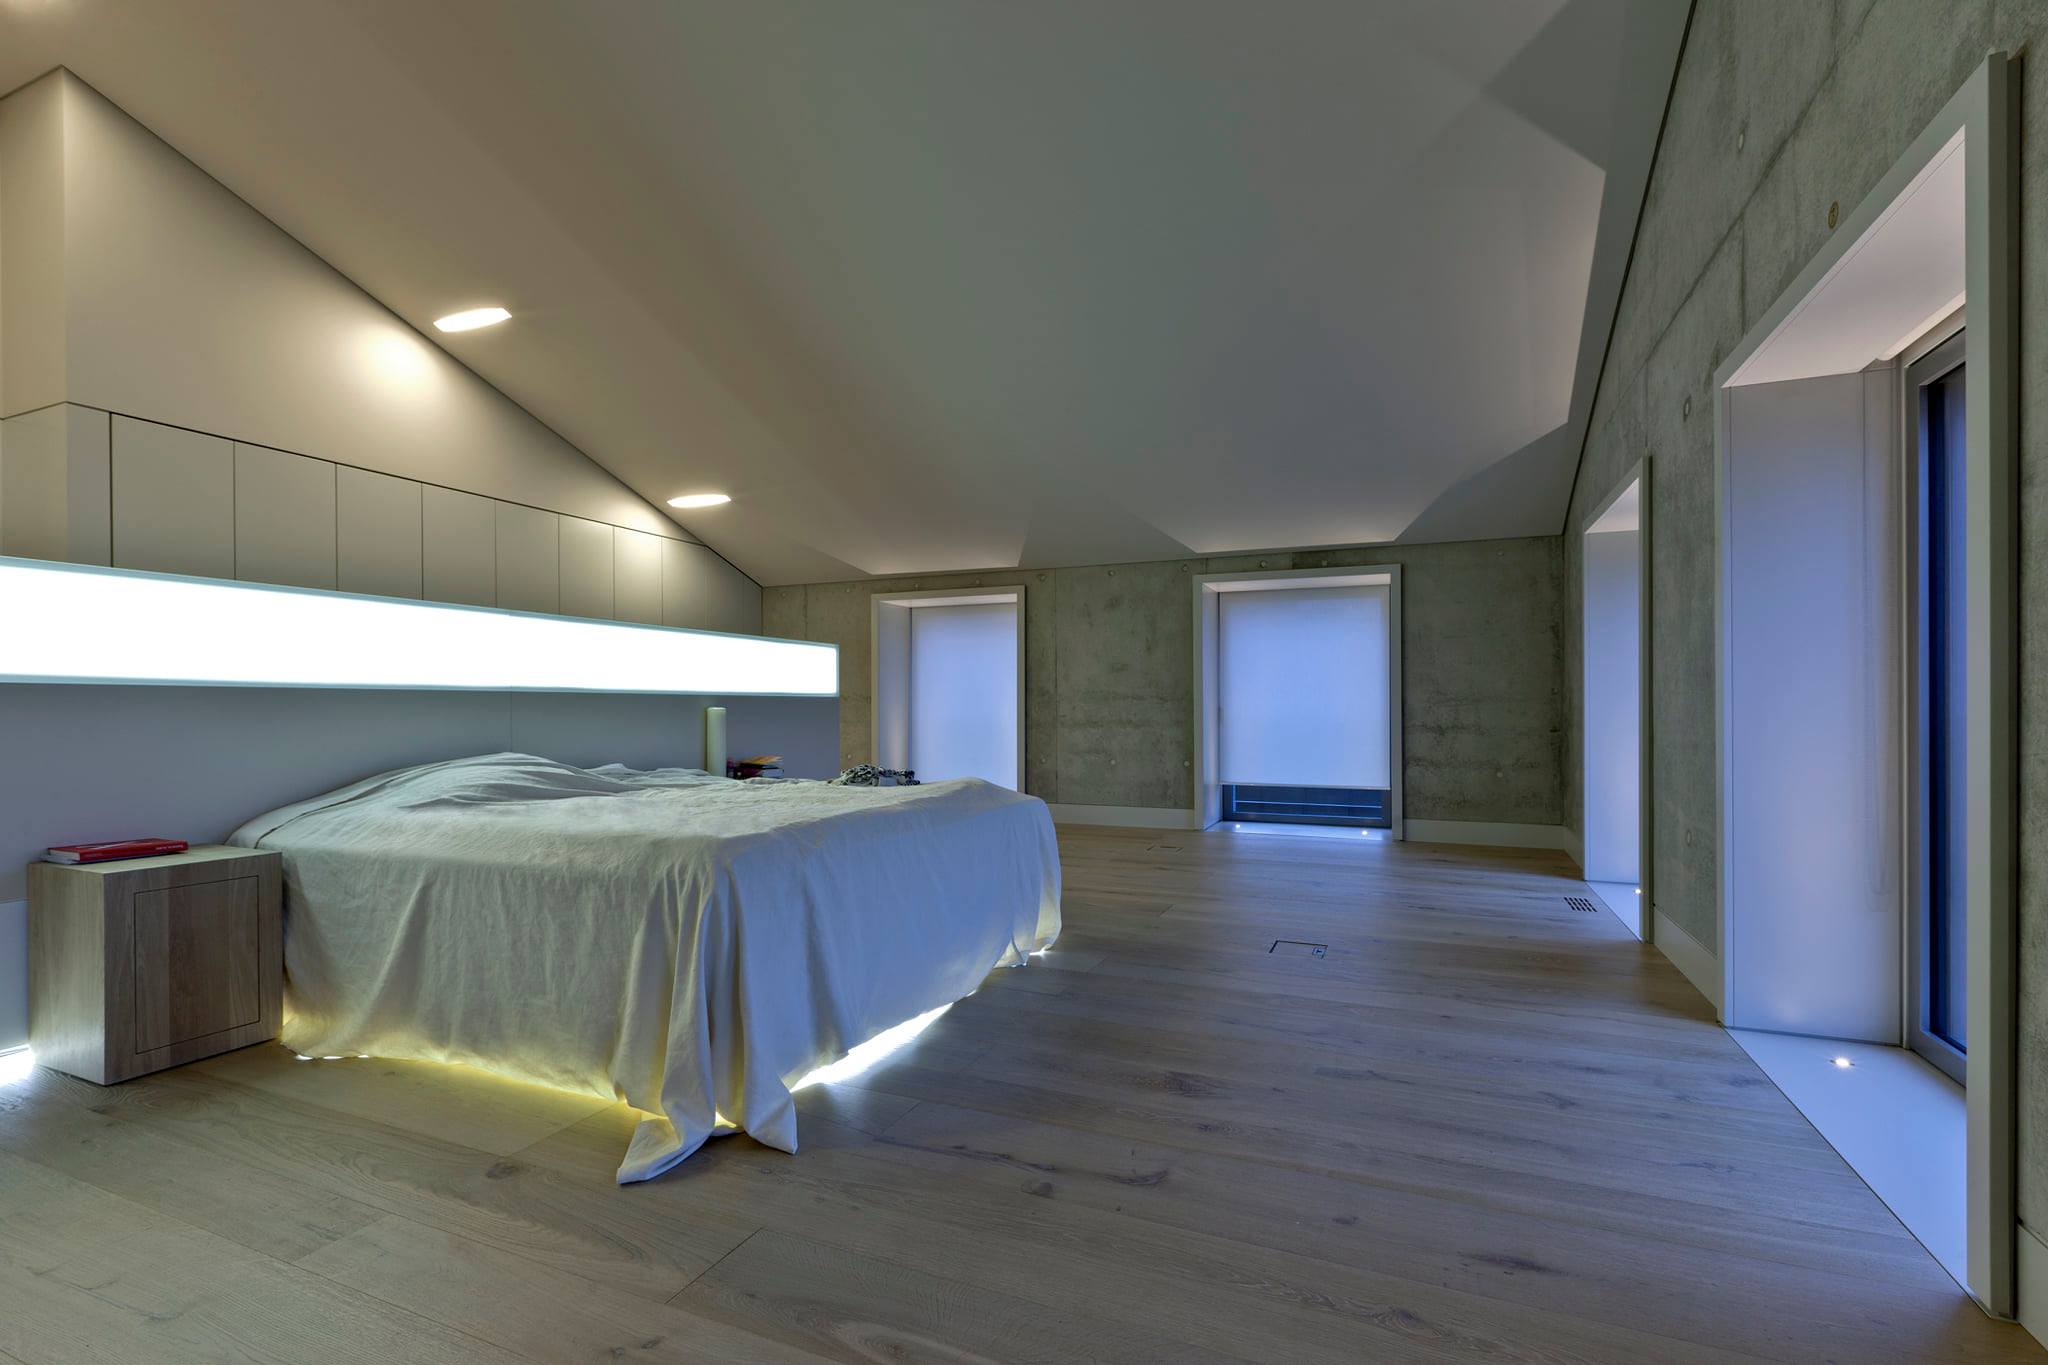
For this private high-end residential project in London, Hoff Parquet was commissioned to manufacture, supply and install bespoke engineered European oak flooring together with matching solid oak staircase elements. The brief called for a refined, contemporary timber floor that would complement the architecture of the property while performing reliably over an underfloor heating system. Particular attention was required throughout the installation because the interior was designed with clean architectural shadow gaps around the perimeter rather than conventional skirting boards.
The result is a highly detailed oak floor flowing through the principal areas of the home, complemented by bespoke solid oak stair treads manufactured and finished specifically for the project.
Bespoke Engineered Oak Wood Flooring
The flooring was manufactured from European oak and produced specifically for the project in the following specification:
- Construction: Engineered European Oak
- Thickness: 16mm
- Width: 210mm
- Lengths: 1800–3000mm
- Core: Multi-layer plywood construction
- Edges: Four-sided micro bevel
- Finish: Reactive staining and hard-wax oil
- Colour: Old Beryllium 1
- Installation: Fully bonded
- Subfloor: Screed with underfloor heating
- Additional bespoke work: Matching solid oak staircase treads and timber floor convector grilles
Rather than using a conventional pigment stain alone, the oak was treated using a specialist reactive colouring process. Reactive treatments interact with the natural tannins within the oak, helping create variation, depth and a more naturally aged appearance.
The floor was then protected with hard-wax oil, retaining the tactile character of the timber while producing the sophisticated, understated Old Beryllium 1 finish selected for the interior. As every oak board reacts slightly differently, subtle variations in tone remain visible throughout the installation. This was an important part of the design — creating a floor with depth and individual character rather than an overly uniform manufactured appearance.
Engineered Oak Designed For Underfloor Heating
For a property incorporating underfloor heating, selecting the correct construction of timber flooring is particularly important.
For this project we specified a 16mm engineered oak plank built on a high-quality plywood base. Unlike a traditional solid timber board, a multi-layer plywood structure is constructed with veneers running in alternating directions. This cross-layered construction helps restrict the natural expansion, contraction and movement of the oak as temperature and relative humidity change. This makes plywood-based engineered wood flooring particularly well suited to demanding residential environments and installations over underfloor heating.
The engineered construction provides greater dimensional stability while still retaining a genuine European oak wear layer and the appearance and feel of a traditional solid oak floor.
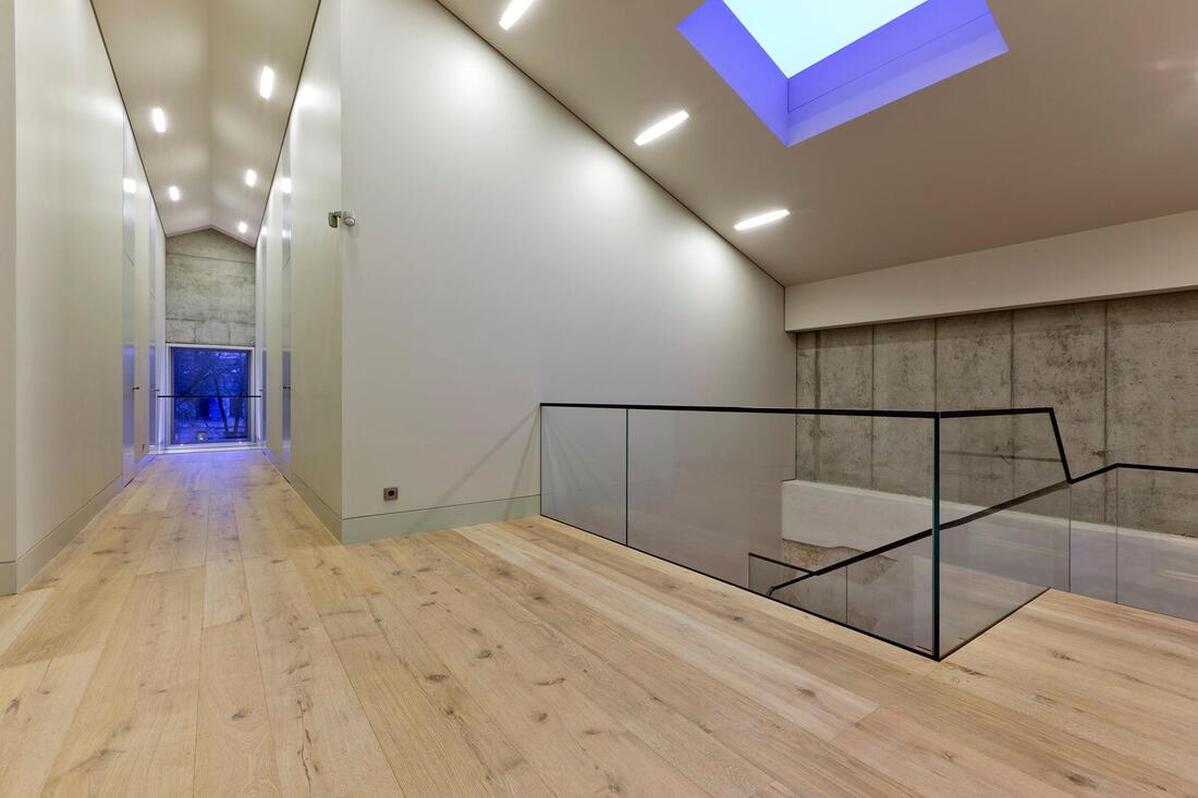
At 210mm wide and up to 3 metres long, the boards also create a generous sense of scale appropriate for the large living spaces within the property.
Fully Bonded Installation Over Underfloor Heating
The engineered oak was installed directly over the prepared screed using a full-surface glue-down installation.
For an underfloor heating system, we favour fully bonded installation rather than introducing unnecessary insulating layers between the heated screed and the timber floor. Direct bonding creates close contact between the floor and substrate, helping heat transfer efficiently through the flooring while also producing a solid and quiet feel underfoot.
We used a professional STAUF flexible wood flooring adhesive system for the installation. The adhesive is an important component of an underfloor-heated timber floor. As the heating cycles operate, both the screed and timber experience small dimensional changes. A suitable professional parquet adhesive creates a strong permanent bond while retaining controlled elasticity, allowing it to accommodate stresses between the two materials rather than creating an excessively rigid connection.
Correct adhesive selection, subfloor preparation, timber moisture levels and commissioning of the underfloor heating system all contribute to the long-term stability of an engineered timber floor.

Flooring Throughout The Property
The bespoke engineered oak was installed continuously through several areas of the residence, including the entrance hallway, bedrooms, large main living area and a small guest bathroom/WC.
Maintaining the same timber specification throughout these interconnected spaces created visual continuity and allowed the natural grain and long proportions of the European oak boards to become an important part of the overall interior design.
Board selection during installation was also important. Our installers distributed natural grain, colour variation and character carefully throughout each room rather than simply laying boards in the order they arrived from production.
With long-format natural timber flooring, this additional selection process can make a considerable difference to the finished appearance.

Solid Oak Stair Treads
The staircase was treated as an extension of the flooring rather than as a separate element.
For the project we manufactured, supplied and installed bespoke solid European oak stair treads, individually produced to suit the dimensions and detailing of the staircase.
The solid oak components were finished in the same Old Beryllium 1 reactive stain and hard-wax oil system as the engineered flooring.
Matching the stair components required careful timber selection and finishing because solid oak and engineered oak can absorb reactive treatments differently. Samples and finishing adjustments were therefore important in achieving a visually consistent transition between the floor and staircase.
The completed staircase now appears as part of one continuous timber scheme, carrying the colour, texture and character of the oak vertically through the property.
Precision Shadow Gap Installation
Perhaps the most demanding aspect of the installation was the perimeter detailing.
Instead of traditional skirting boards covering the expansion perimeter, the interior incorporated architectural shadow gaps throughout the property.
With a conventional installation, small variations around the edge of the floor are normally concealed beneath skirting or other finishing profiles. A shadow-gap installation offers virtually nowhere for inaccurate cutting to be hidden.
Every visible board termination therefore had to be carefully measured, cut and positioned.
Corners, door openings, thresholds, walls, stair interfaces and floor convector grilles required particularly accurate detailing to maintain consistent lines throughout the property.
The four-sided micro bevel of the flooring further emphasises the dimensions of every individual plank, making board alignment and installation accuracy especially important.
It is this level of detailing that separates a standard flooring installation from a genuinely bespoke architectural floor.
Bespoke Timber Floor Convector Grills
One of the distinctive details of this project was the heating arrangement alongside the large areas of glazing.
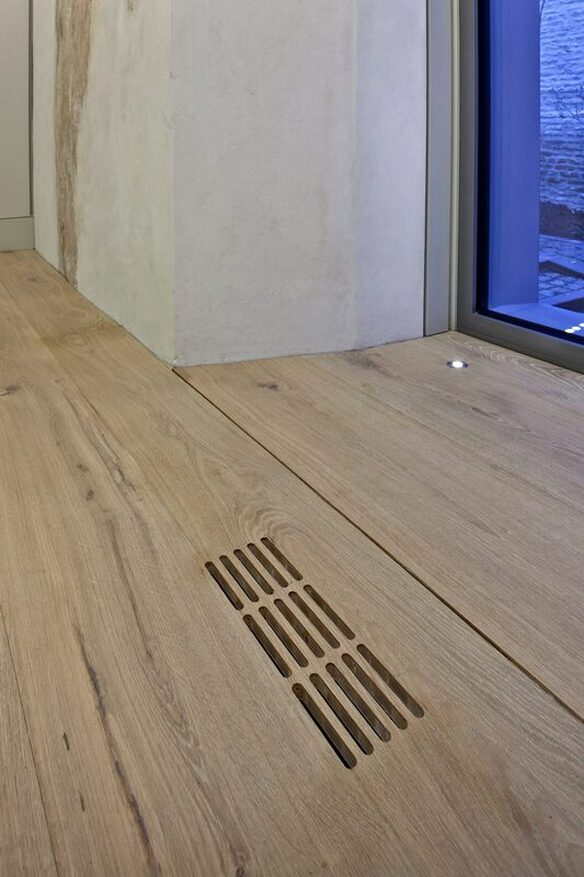
Instead of interrupting the floor with conventional metal grilles, we manufactured bespoke timber floor convector grilles designed to integrate visually with the surrounding oak flooring.
The grilles allow warm air from the floor convectors to circulate effectively into the room while maintaining the continuity of the timber interior.
Their positioning next to the glazing is particularly useful, as rising warm air helps counteract the cooler air that naturally falls from large glazed surfaces. Maintaining an unrestricted airflow path is therefore important both for heating performance and occupant comfort.
Each grille had to be manufactured precisely to its required dimensions and coordinated with the finished floor levels so that it became an intentional architectural feature rather than simply a mechanical fitting.
The Finished Interior
The completed floor combines the warmth and natural character of European oak with a contemporary architectural interior.
Long 210mm-wide boards help emphasise the proportions of the main living spaces, while the Old Beryllium 1 reactive finish introduces subtle tonal variation and depth without overpowering the surrounding interior.
The combination of plywood-based engineered construction, professional full-surface bonding, careful integration with the underfloor heating system and precise shadow-gap detailing provides a floor designed not only for appearance, but for long-term performance.
Bespoke timber convector grilles and matching solid oak stair treads complete the scheme, allowing the same material and finish to continue through some of the property's most technically demanding details.
For Hoff Parquet, this London residence demonstrates the importance of looking at a timber floor as part of the complete architectural interior — considering the flooring, heating system, subfloor, staircase, perimeter details and bespoke joinery together rather than as separate elements.
Hoff Parquet offers a wide range of wood species, designs, and finishes, our products are known for their durability and sustainability. Hoff Parquet uses only FSC-certified wood from sustainable forests, and they have a commitment to minimising waste and reducing their environmental impact.
If you are looking for a wood flooring option for your London project, our wood flooring products may be a good choice because we offer a variety of options that can complement a range of styles and design aesthetics. Additionally, our commitment to sustainability may be important to you if you are seeking to minimize your environmental impact.
Ultimately, the decision of whether or not to use Hoff Parquet for your project will depend on your specific needs and preferences, as well as factors such as budget and timeline.
Contact us for samples and quotes!!!
Our wood flooring projects in London
Herringbone, chevron, Versailles and wide-plank floors we have made, supplied and fitted for homes across London.
22 projects · see the full gallery
-
 London
360mm Extra Wide Engineered Ash Flooring in a London Apartment
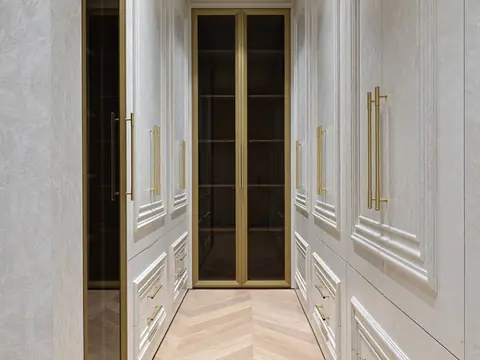
Hoff Parquet supplied and installed 360mm wide engineered European ash planks, 21mm thick with a 6mm ash top layer and lengths of 2 to 4 metres, in a private London apartment. The natural grade boards were custom finished to match the client's sample and fully glued down with Stauf flexible adhesive, finishing neatly under an architectural shadow gap around the perimeter.
-
 London
Faded Oak Chevron Parquet in a Modern Classic London Home
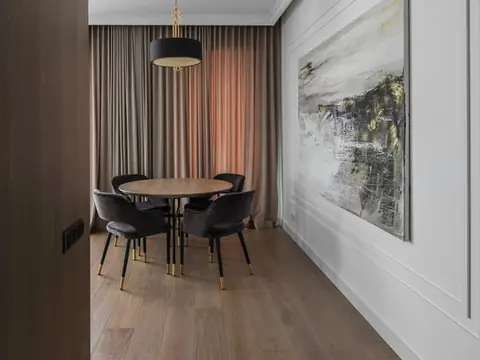
Hoff Parquet supplied and installed Faded Oak engineered chevron parquet in a private high-end home in London. The 16mm x 140mm x 700mm chevron blocks have an ultra matt lacquer finish, and our team handled subfloor preparation, alignment of the pattern through each room and detailing around joinery and thresholds.
-
 London
Smoked Oak Engineered Flooring and Bespoke Oak Stair Cladding in London
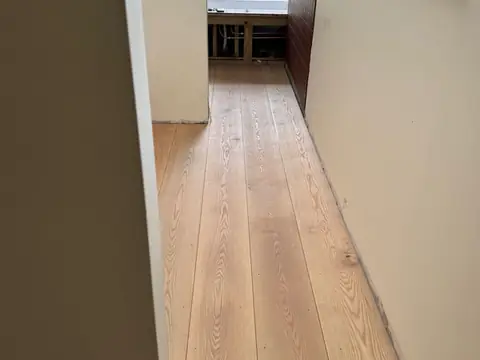
Hoff Parquet supplied and installed its "Smoked Oak" engineered European oak flooring, 16mm thick and 220mm wide, in a London residence, gluing it down over a wet underfloor heating system. Bespoke solid oak stair treads and risers were made in the same smoked, hardwax-oiled finish so the floors and staircase match.
-
 Peckham, London
Solid Ash Plank Flooring with Decorative Gaps in Peckham, London
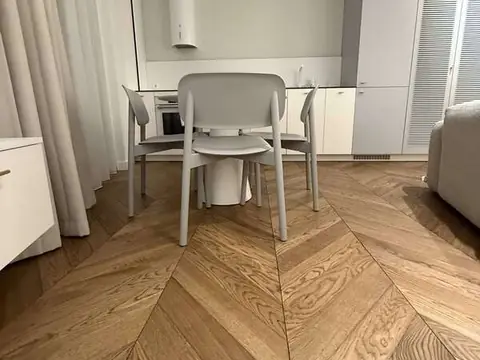
Hoff Parquet supplied and installed solid ash plank flooring throughout a Victorian house in Peckham, South London. The ground floor was fully glued to a latex-screeded subfloor with underfloor heating, while the first and second floors were face-screwed with colour-matched screws and plugs, and every row was set with a deliberate 2mm gap for a rhythmic linear detail.
-
 London
Premium Grade Castle Brown Oak Chevron over Underfloor Heating in London
Hoff Parquet supplied and fitted 76 m² of premium grade European oak chevron parquet in Castle Brown across the hallway, living-dining room and bedroom of a London apartment with wet underfloor heating. The 16 x 120 x 600mm ply-based blocks were bonded with Stauf adhesive suitable for underfloor heating, height-matched to the adjoining tiles, and the job was completed in four days.
-
 London
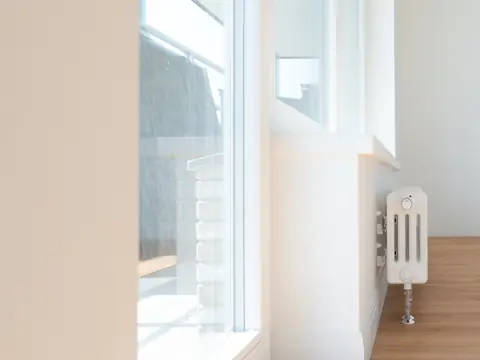
Nr 3 Engineered Oak Planks in a Minimalist London New-Build Apartment
Hoff Parquet supplied and installed 117 m² of "Nr 3" engineered European oak flooring from our Timeless collection in a new-build apartment in London, completing the job in three days. The 16mm x 210mm planks, 1800 to 3000mm long and natural grade, were glued to the prepared screed, with the 3-metre boards used in the hallway and open-plan living room.
-
 London
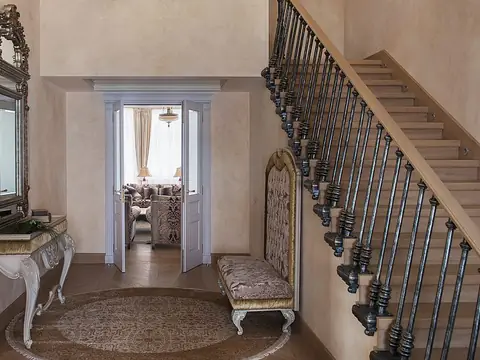
Chevron, Plank and Chequer Pattern Oak Flooring in a Classic London Apartment
Hoff Parquet supplied and installed select grade engineered oak in three patterns, chevron, straight planks and chequer, in a classic high-ceilinged apartment in London, all in the same brushed, matt hardwax-oiled NR10 finish. We removed the old floors, laid over new wet underfloor heating and a self-levelling screed, and glued every room down with Stauf adhesive at a common 16mm thickness for level transitions.
-
 London
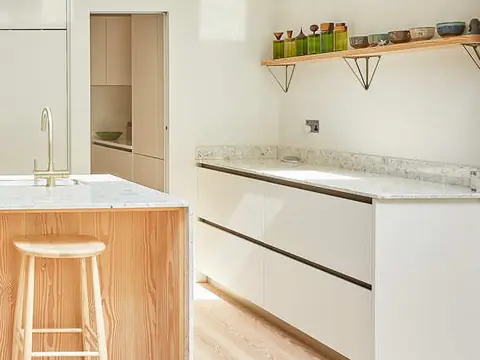
White Oiled Douglas Fir Wide Plank Flooring in a Renovated London Townhouse
Hoff Parquet supplied Douglas fir wide plank flooring with a white oil finish for the living and dining rooms of a renovated London townhouse, chosen by interior designer Kim Cable of DeBeauvoir Design Ltd. The long, wide boards with their distinct grain and subtle knots bring warmth and a sense of space to the light-filled rooms.
-
 London
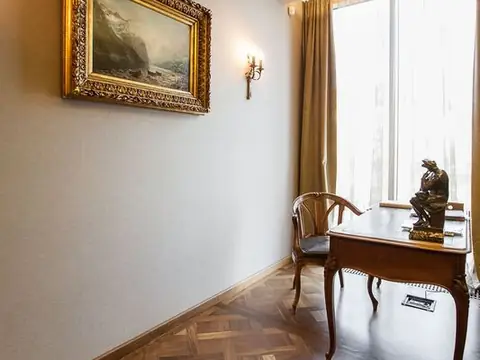
American Walnut Versailles Parquet Panels in a London Apartment
Hoff Parquet supplied and installed select grade American walnut Versailles parquet panels, 16mm thick and 800 x 800mm, in a high-end residential apartment in London. The subfloor was levelled with screed and protected with a damp-proof membrane, and we made bespoke American walnut skirting boards to match the panels.
-
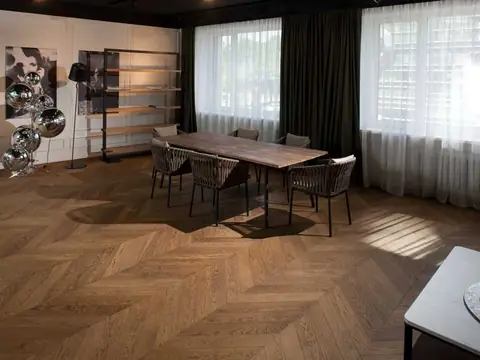 London
Select Grade Castle Brown Oak Chevron in an Open-Plan London Apartment
Hoff Parquet supplied and installed Castle Brown engineered oak chevron parquet, select grade and 16 x 140 x 700mm, across the large open-plan kitchen, dining and living room of a private London apartment. The latex screed was primed and sealed with a damp-proof membrane before the chevron was fully glued down.
-
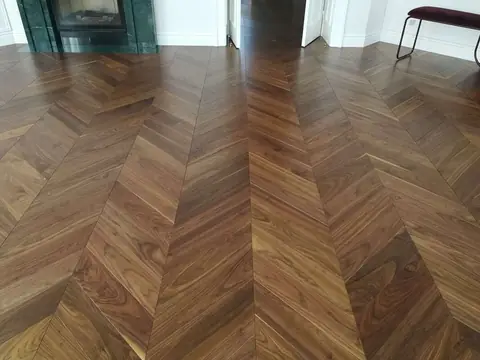 London
Black American Walnut Chevron Parquet over Underfloor Heating in London
Hoff Parquet supplied and installed engineered American black walnut chevron parquet in a high-end London residence with underfloor heating. The subfloor was levelled with self-levelling compound, primed and sealed with a damp-proof membrane, then the 16 x 140 x 700mm blocks, factory-finished in semi-gloss hardwax oil, were fully glued down with doors trimmed and frames undercut.
-
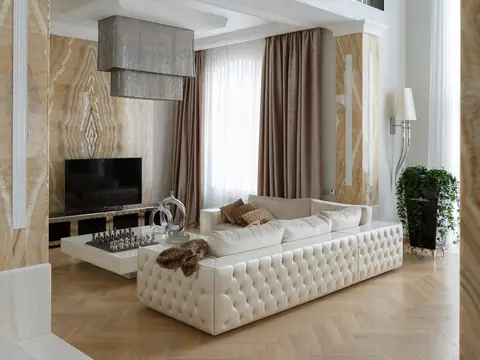 London
Premium Grade "Project White" Herringbone Parquet in a London Residence
Hoff Parquet supplied and installed premium grade "Project White" European oak herringbone parquet in a private residence in London. We prepared the subfloor over underfloor heating so the 16mm parquet sits exactly level with the existing marble and stone, and glued the blocks with Stauf flexible parquet adhesive.
-
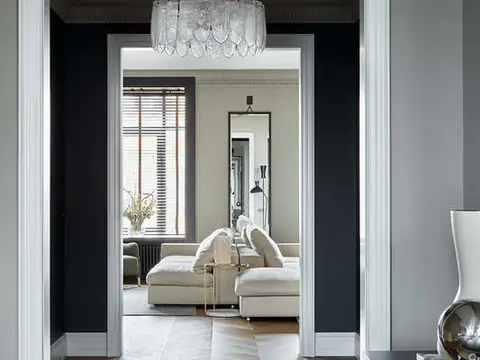 London
Premium Grade Tanga Smoked Oak Chevron Parquet in a London Apartment
Hoff Parquet, working with Hoff Renovations, supplied and installed "TANGA" premium-grade smoked European oak chevron parquet in a London apartment. The 16 x 140 x 700mm blocks, cut at 45 degrees, were laid over a concrete subfloor with underfloor heating to give the deep cognac-brown floor the client wanted.
-
 London
Cognac Smoked Oak Chevron Flooring in a London Home
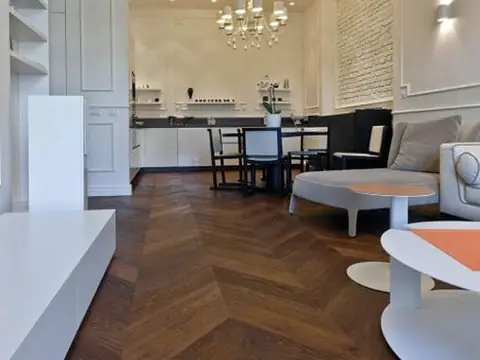
Hoff Parquet supplied and fitted its Cognac chevron parquet, a smoked European oak floor, in a high-end private home in London. The engineered blocks are 16mm thick, 140mm wide and 700mm long, natural grade, with a 4mm oak top layer on birch plywood and 4-sided micro bevels, and their warm tone contrasts with the white-painted brick walls.
-
 London
Deep Smoked Oak Chevron Parquet and Bespoke Oak Stairs in London
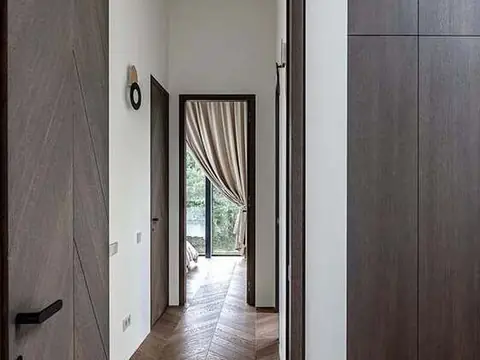
Hoff Parquet supplied and installed Dark Arsenic 2, a deep smoked European oak chevron parquet, in a modern private residence in London, working with the client's interior designers. We also made solid oak stairs finished to match the chevron, so the dark tone runs unbroken from the kitchen and living spaces up the staircase.
-
 Central London, London
American Black Walnut Herringbone Parquet in a Central London Home
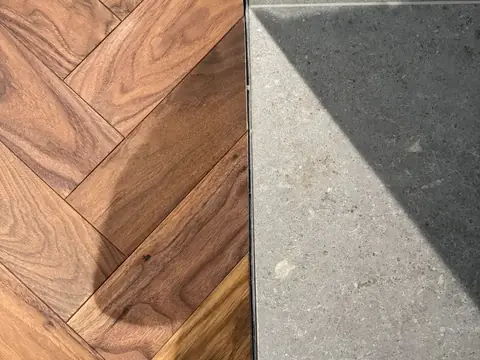
Hoff Parquet supplied and installed more than 160 m² of engineered American black walnut herringbone parquet (16 × 100 × 600 mm, plywood base) in a high-end central London home. The blocks were finished in a durable eco-friendly hardwax oil and fully bonded with flexible Stauf adhesive over underfloor heating, after the screed was deep-cleaned and primed.
-
 London
Lightly Smoked Oak Chevron Parquet over Underfloor Heating in Central London
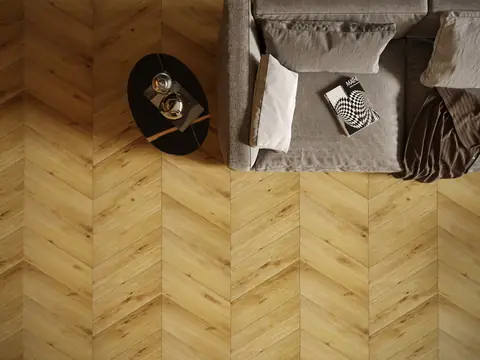
Hoff Parquet supplied and fitted SPARKLE, a lightly smoked European oak chevron parquet, in a private modern flat in central London. The engineered, ply-based chevron blocks (16 x 140 x 700mm) were tongue-and-groove jointed and glued down to the screed over the flat's underfloor heating.
-
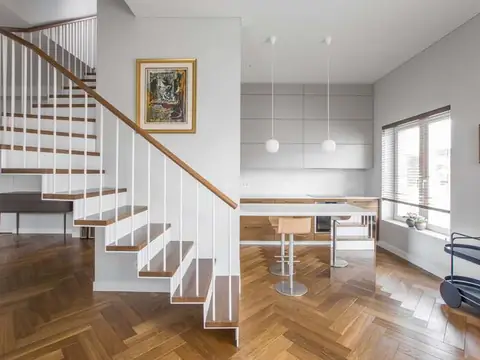 London
Gently Smoked Oak Herringbone Parquet over Underfloor Heating in London
Hoff Parquet supplied and fitted "NR 30", a gently smoked, sanded and hardwax-oiled engineered oak herringbone parquet, in a private London home. Its plywood-based construction was chosen because the house has underfloor heating, and the warm, earthy tone contrasts with the white walls.
-
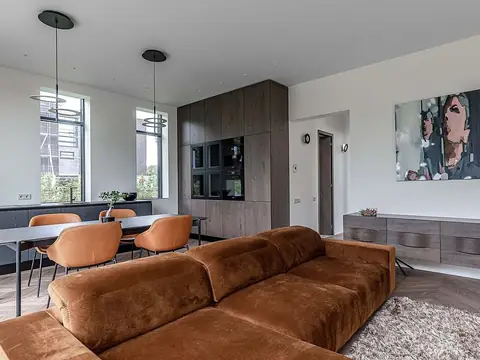 Central London, London
Dark Arsenic 2 Chevron Parquet and Solid Oak Stairs in Central London
Hoff Parquet supplied "Dark Arsenic 2" chevron parquet and made bespoke solid oak stair treads and risers for a modern high-end home in central London. The brief was to match the floor and stairs to the colour of the furniture and doors, giving one consistent dark tone throughout the house.
-
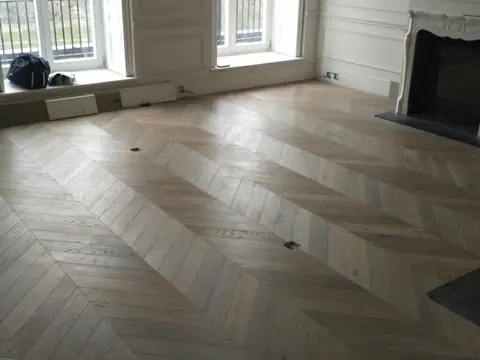 London
Grey White Smoked Oak Chevron Parquet in a Central London Home
Hoff Parquet supplied and fitted its "Grey White" chevron parquet in a residential project in central London. The smoked European oak is brushed and finished with a bespoke grey and white hardwax oil, sits on a waterproofed birch plywood base suitable for underfloor heating, and is FSC 100% certified.
-
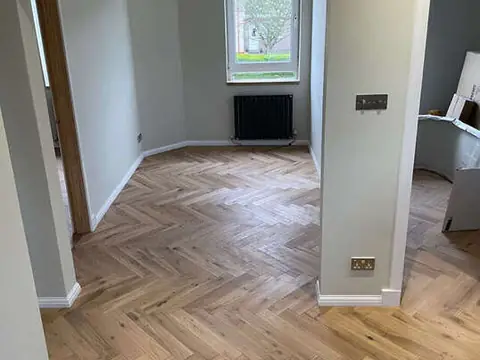 London
Dark Oak Herringbone Parquet in London Apartments
Hoff Parquet supplied and installed Dark Oak European oak herringbone parquet in 60 m² apartments in London. The blocks were made to order at 16mm x 100mm x 700mm and factory-finished with eco oil and hardwax oil, and our team levelled the joists and laid plywood first to create a flat, stable subfloor.
-
 London
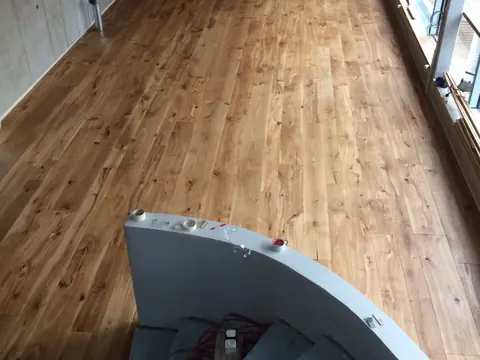
Rustic Grade Random Width Oak Flooring and Wall Cladding in a London Loft
Hoff Parquet supplied and installed "Project Natural" rustic-grade engineered European oak flooring in a loft-style apartment in London. The random-width boards, 16mm thick, 160–220mm wide and 1.8–3m long, were glued down with Stauf flexible adhesive over a self-levelled subfloor and damp-proof membrane, and matching boards clad a feature wall.
Request a quote
Tell us about your project — we usually reply within one working day. Free quotations, delivery across the UK, and site visits across Scotland and for larger projects UK-wide.
- Itemised quote for supply, or supply & fitting
- Advice on grade, size and finish
- Photos and drawings help us quote accurately